Project description
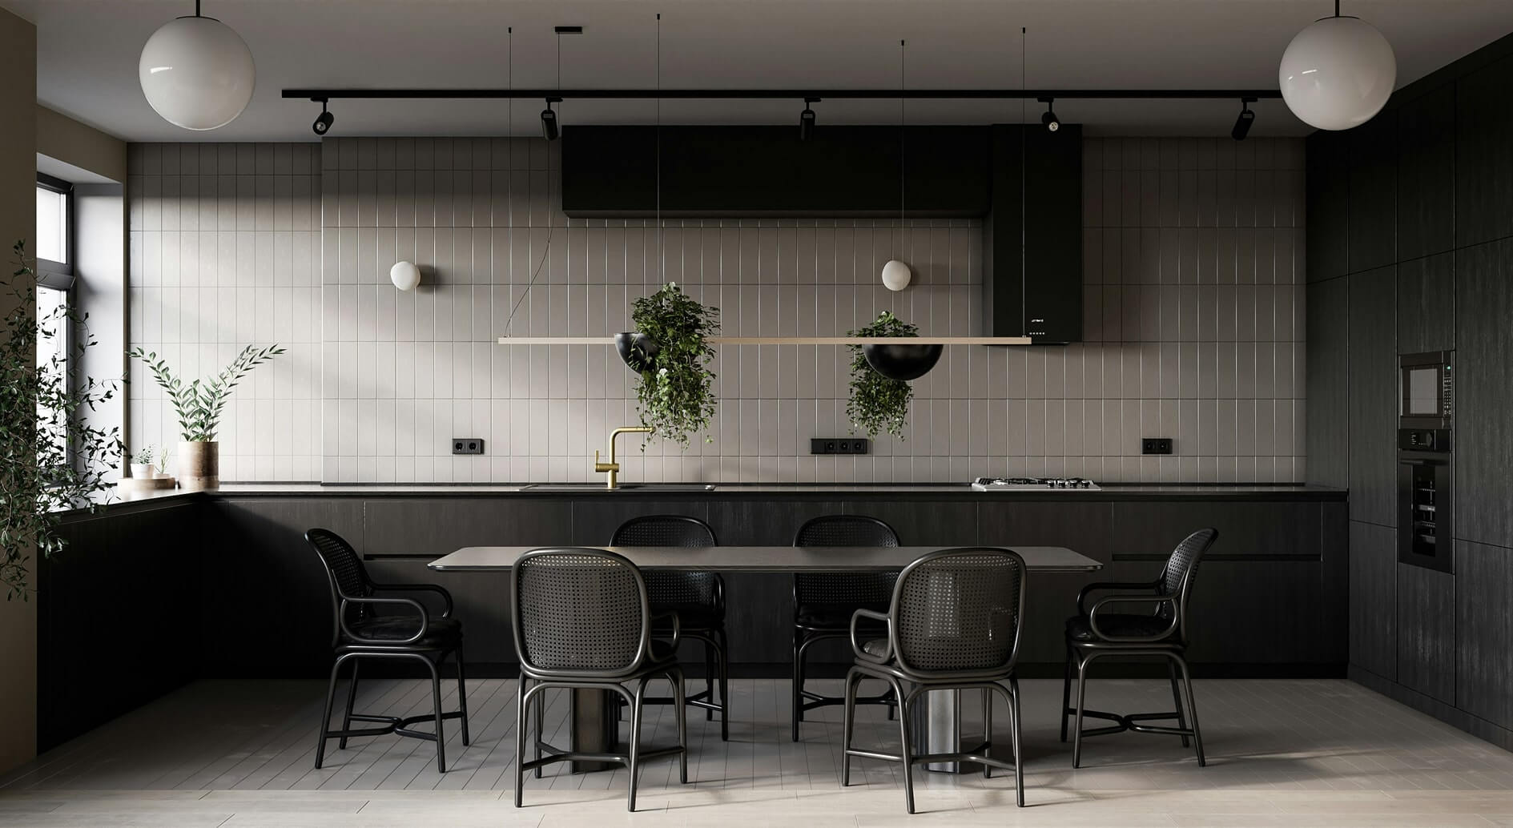
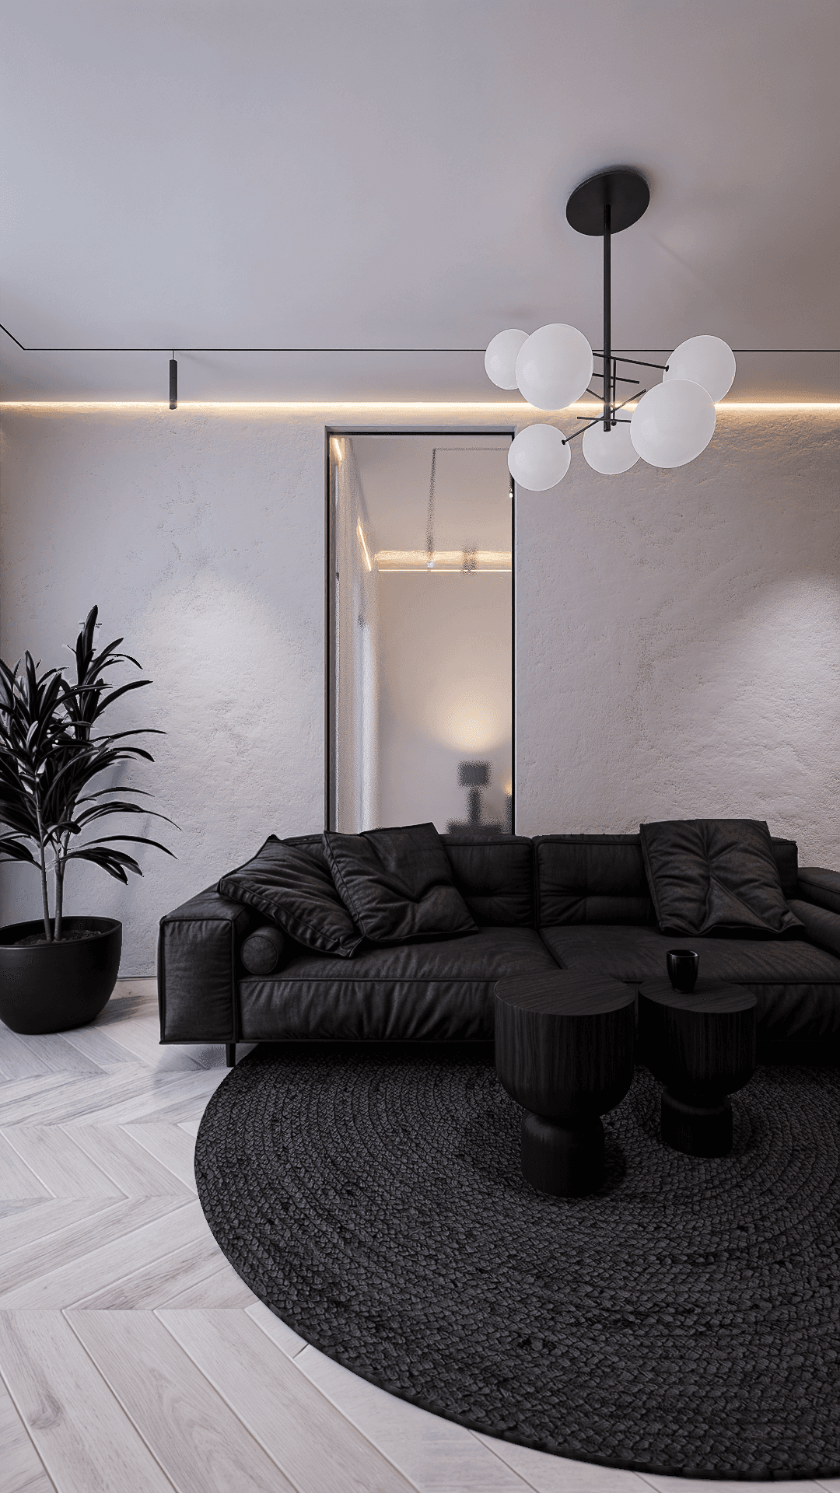
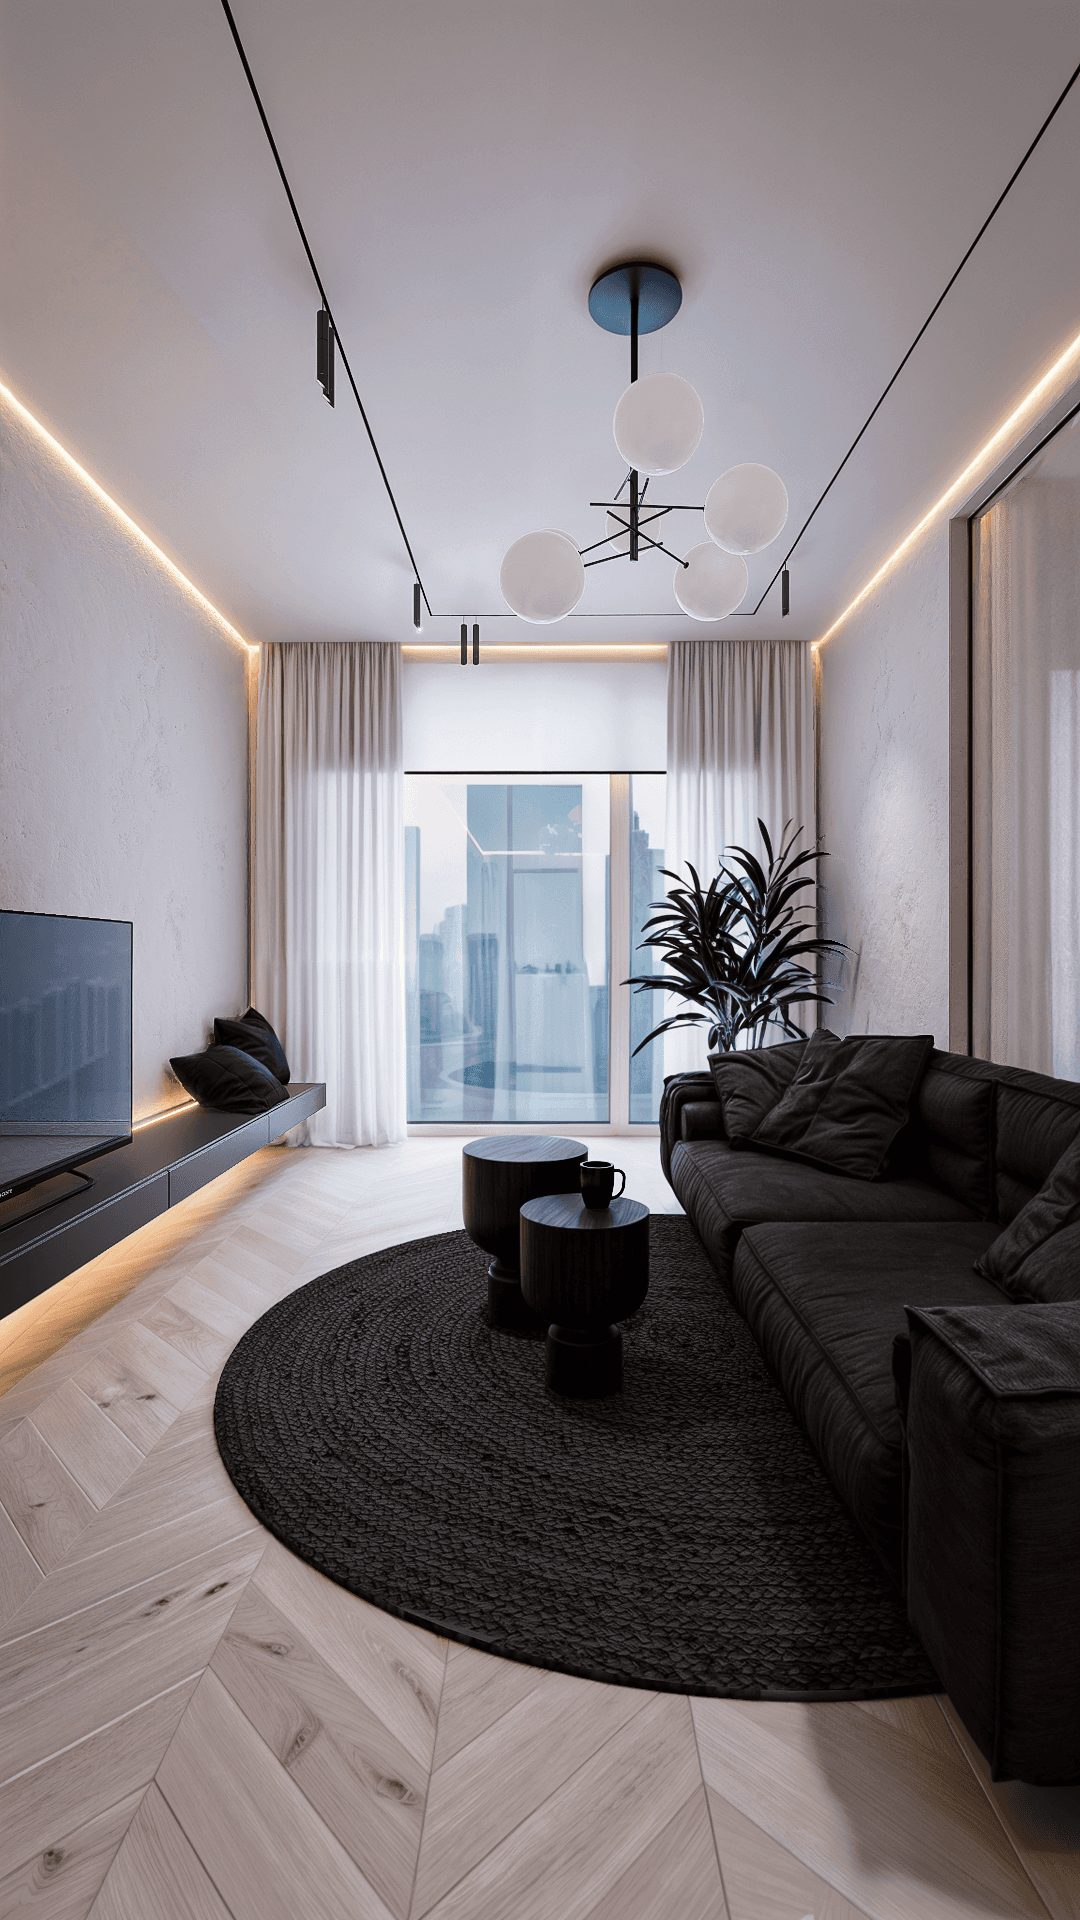
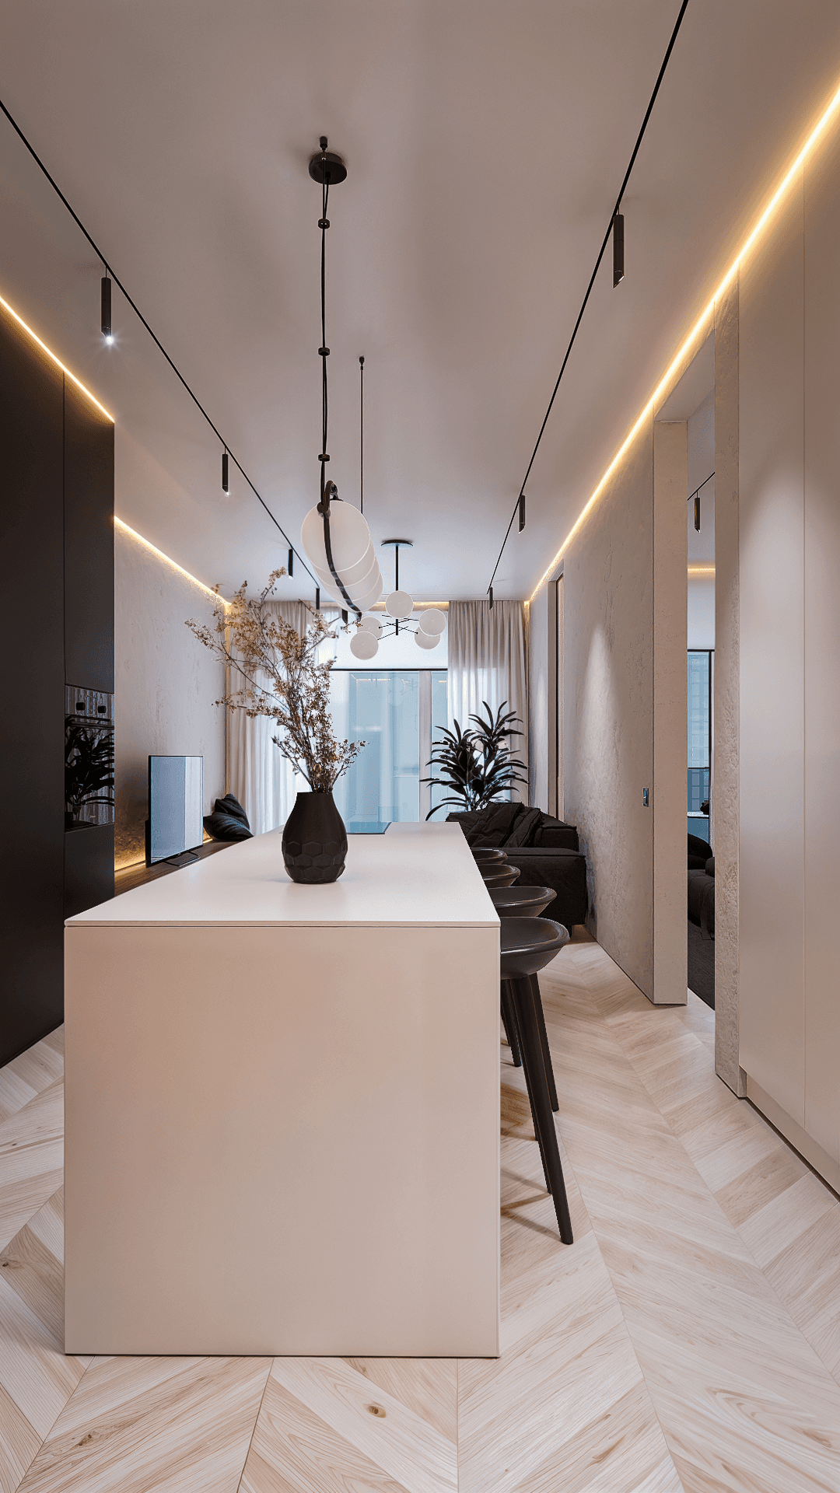
In this project, we created a new and clear spatial logic for a high-ceilinged apartment. At the heart of the layout are large, floor-to-ceiling windows that make the city view a natural part of the interior design. This solution connects the spacious living room and more private zones into a coherent whole while preserving the overall airiness of the space. Our goal in the 3D visualization was to accurately convey the textures of the materials and the movement of light in the room. We used dark wood panels, marble, and textiles to create a calm and prestigious atmosphere. Through photorealistic frames, the client gets a sense of the actual scale and feel of the space already in the planning stage. This is a modern home where a balance has been found between spaciousness and practical cozyness.
Category
Interior views
Customer
Private client
Year
2024
Services
Interior views




Let's create something extraordinary together.
Do you have an idea? We will help bring it to life photorealistically.